Studio-quality renders.
Without the studio.
Make renders, finish options and flythroughs from your 3D model, or from the floor plans you’ve already drawn.
The design changes. The campaign needs visuals. Sales wants something by Friday. It takes you minutes.
By the time the renders are back,
the client has changed their mind.
Not because the design is wrong. Because the client can’t picture what they’re approving. So they hesitate, ask for another revision, and every week of waiting is a week you’re not building.
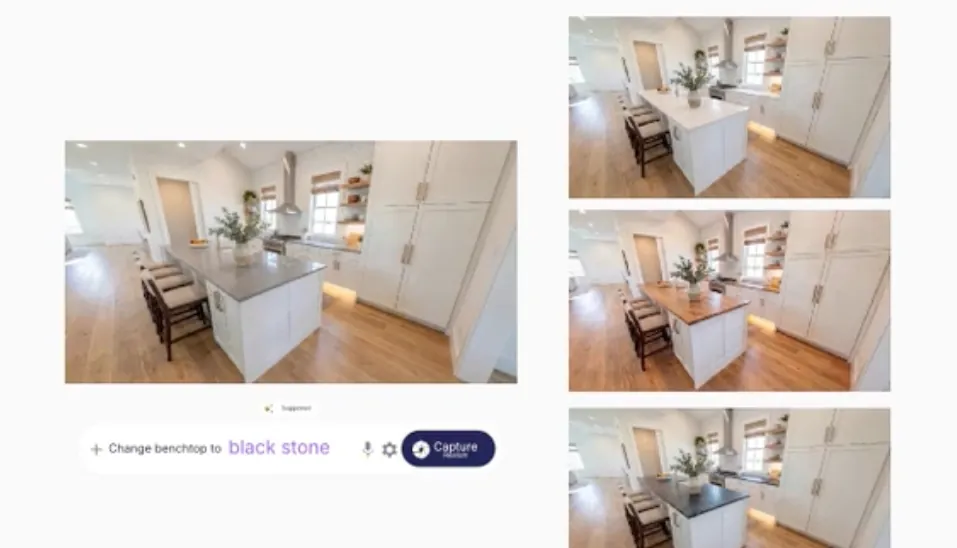
The model’s already there.
Now so are the visuals.
Make renders, finish options and flythroughs from the project model, so the visuals are ready when the project needs them.
Upload my plansUpload my design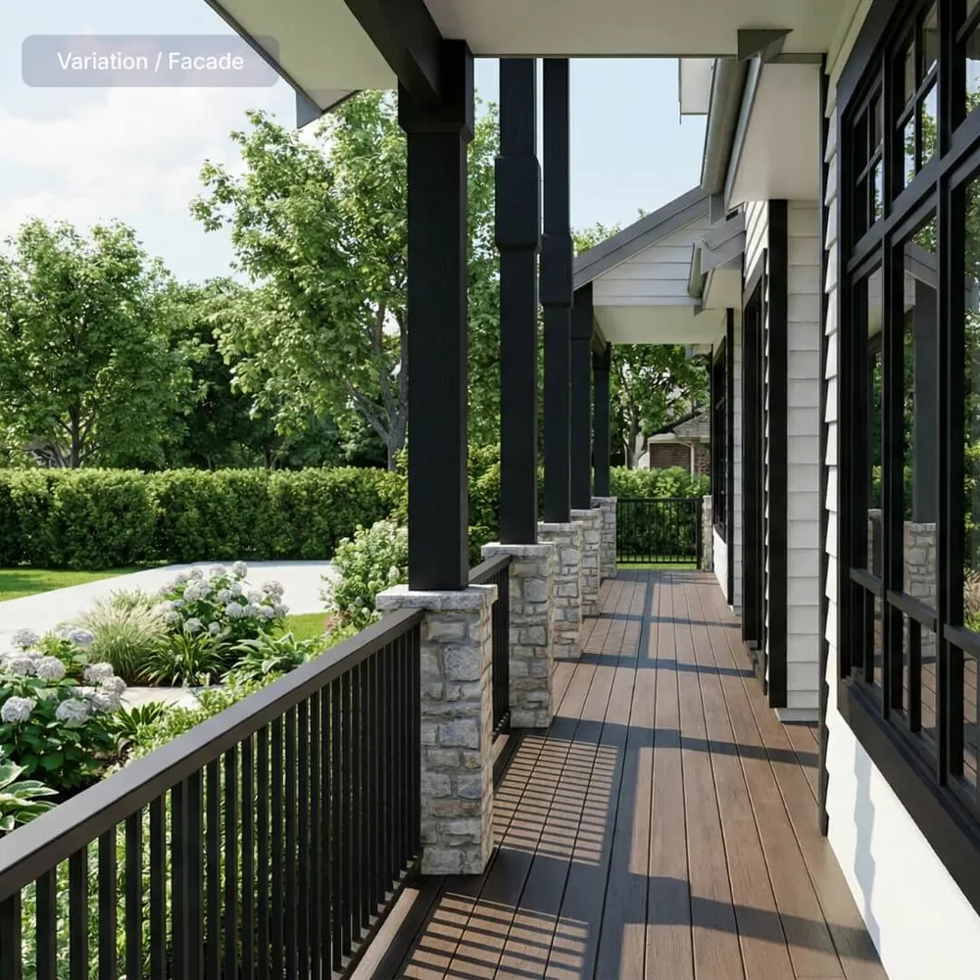
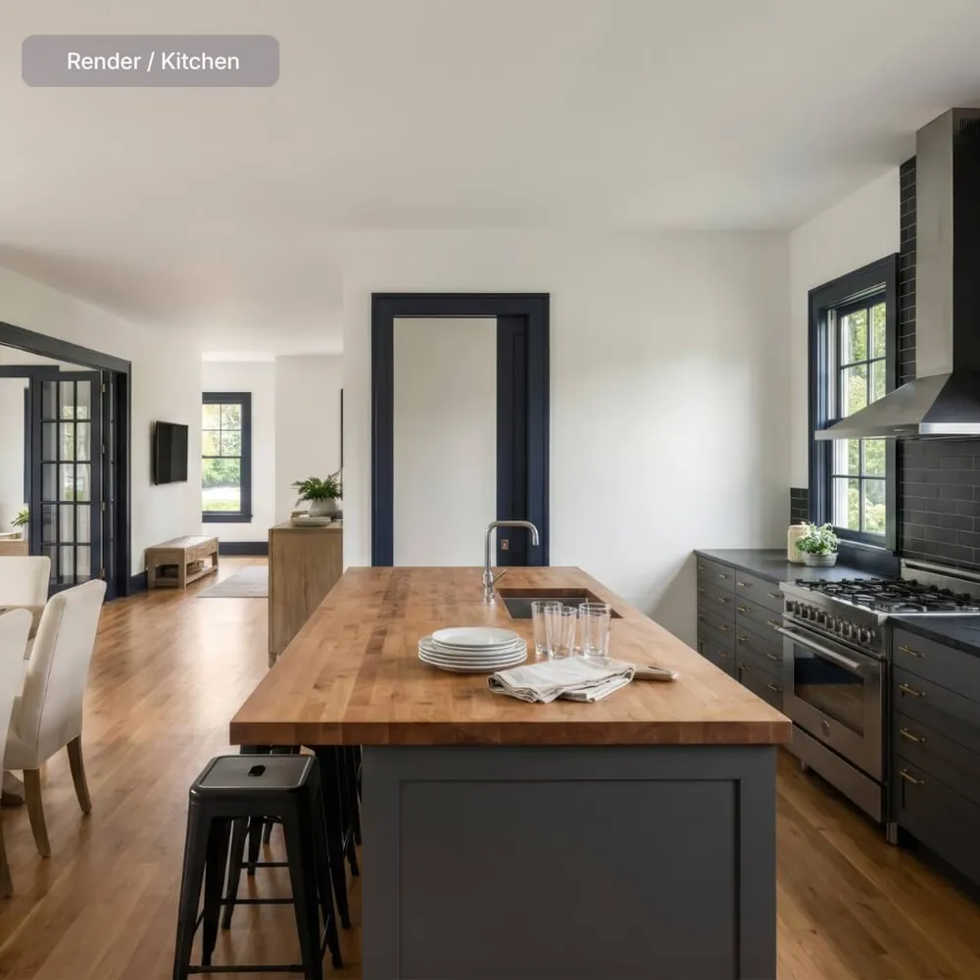
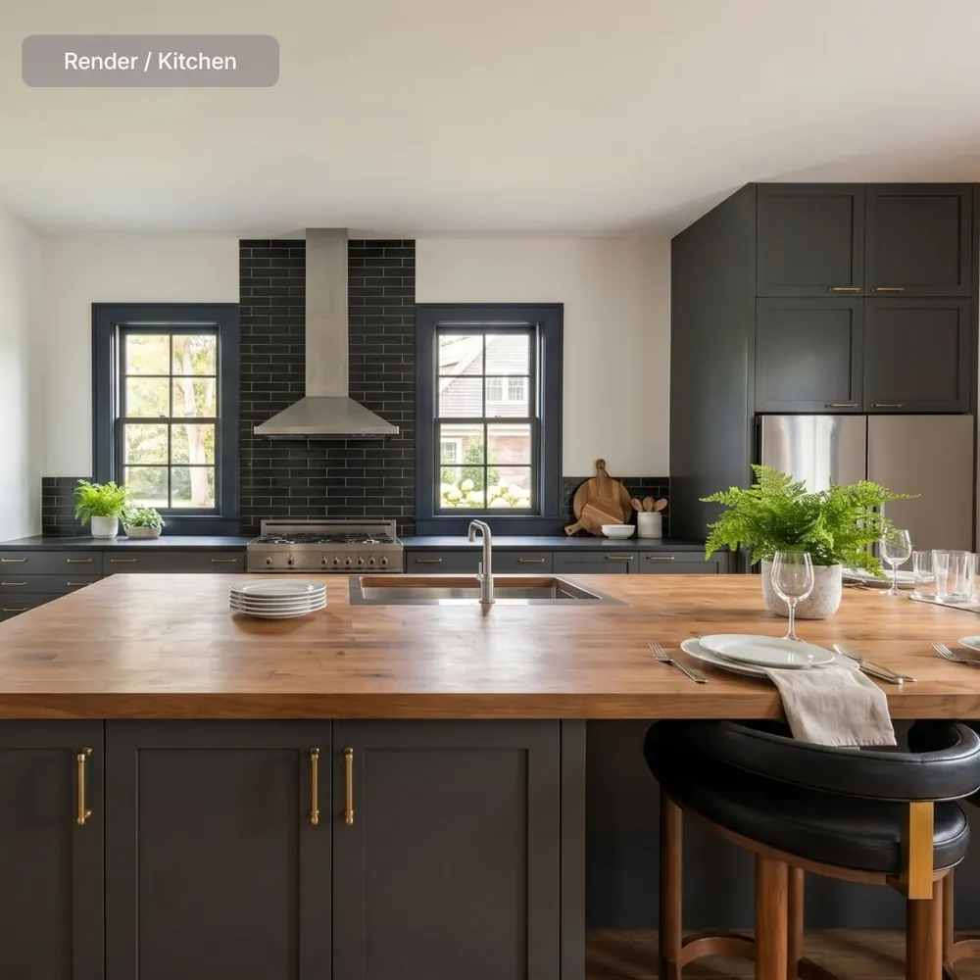
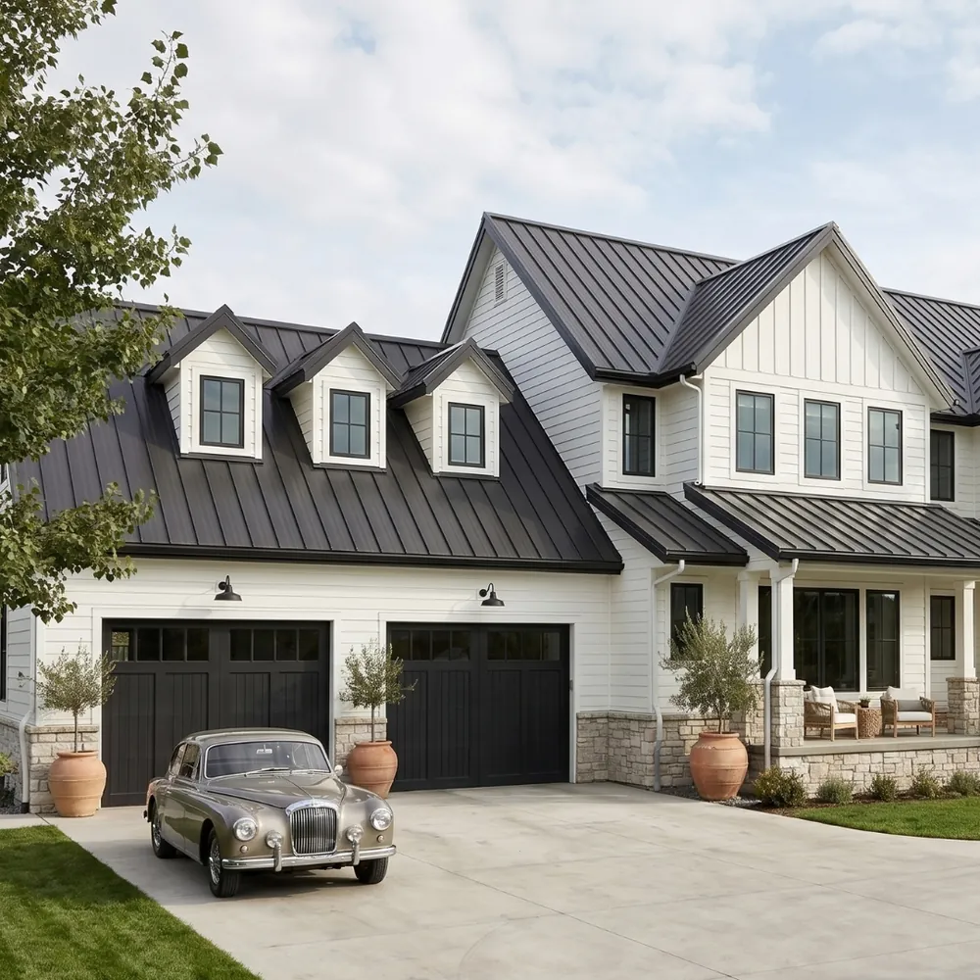
Output you can
rely on.
Six everyday requests, made from the project model before the design, finishes or sales story is locked.
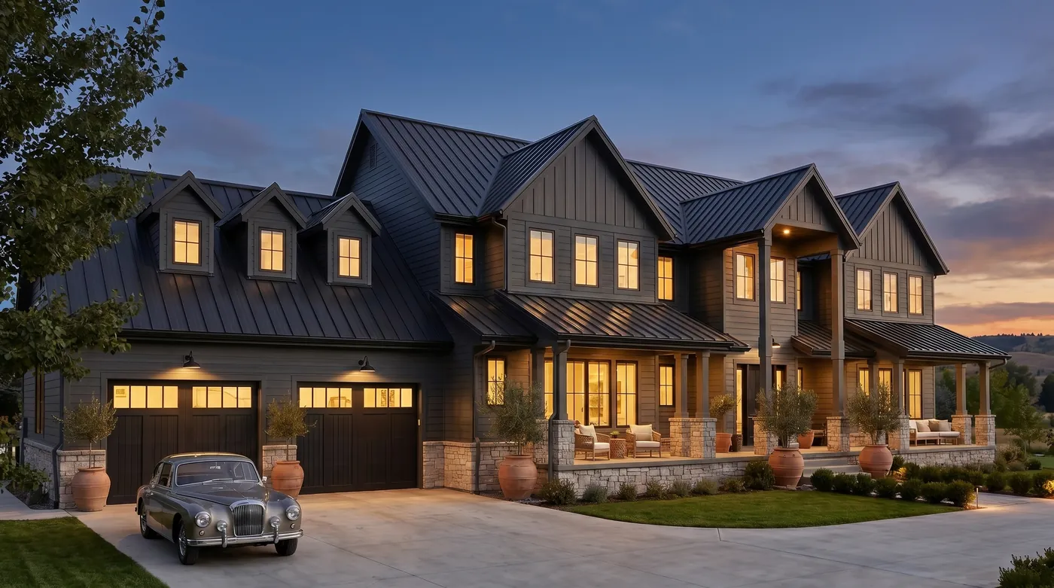
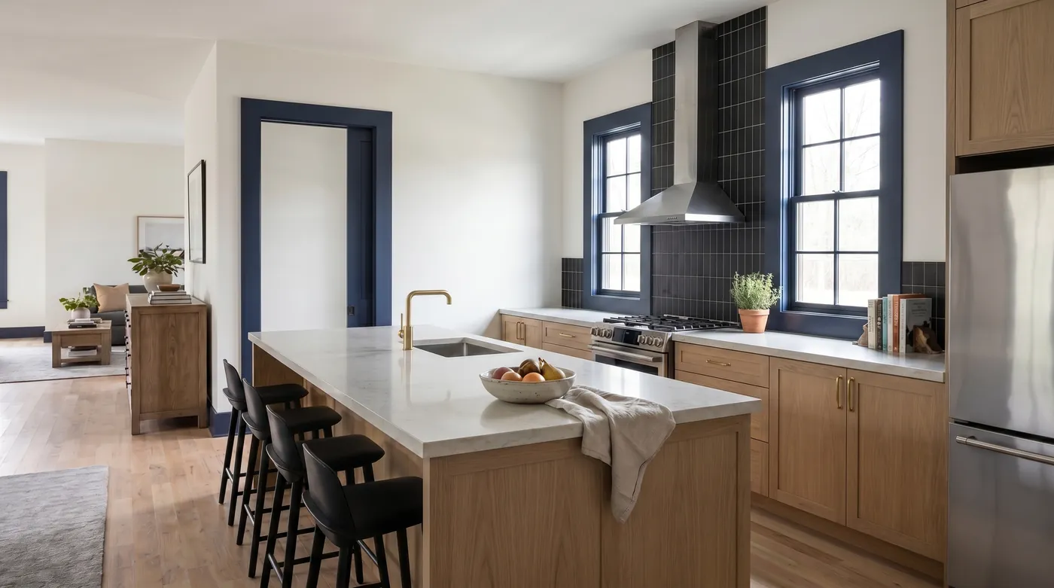
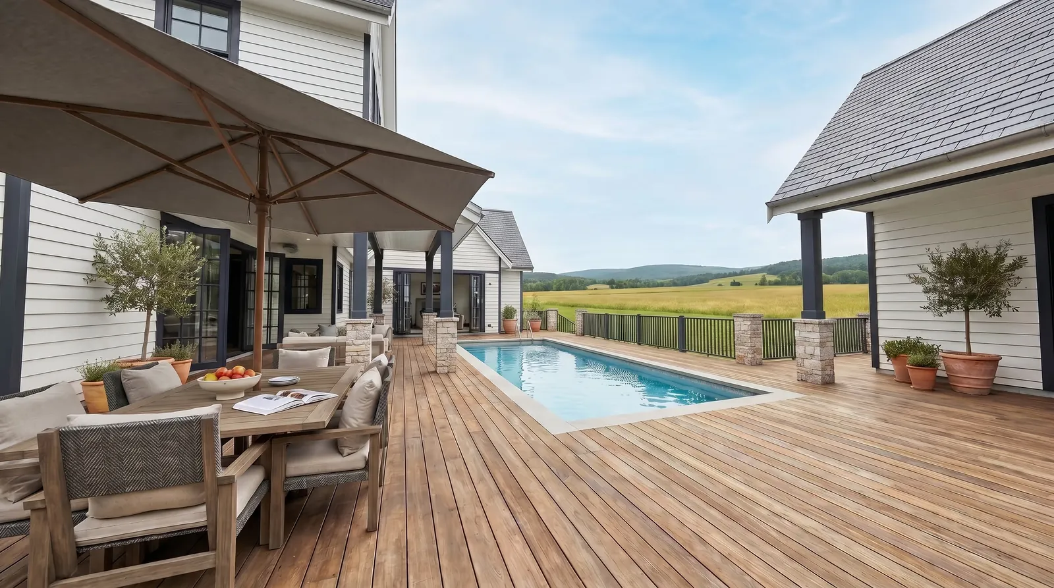
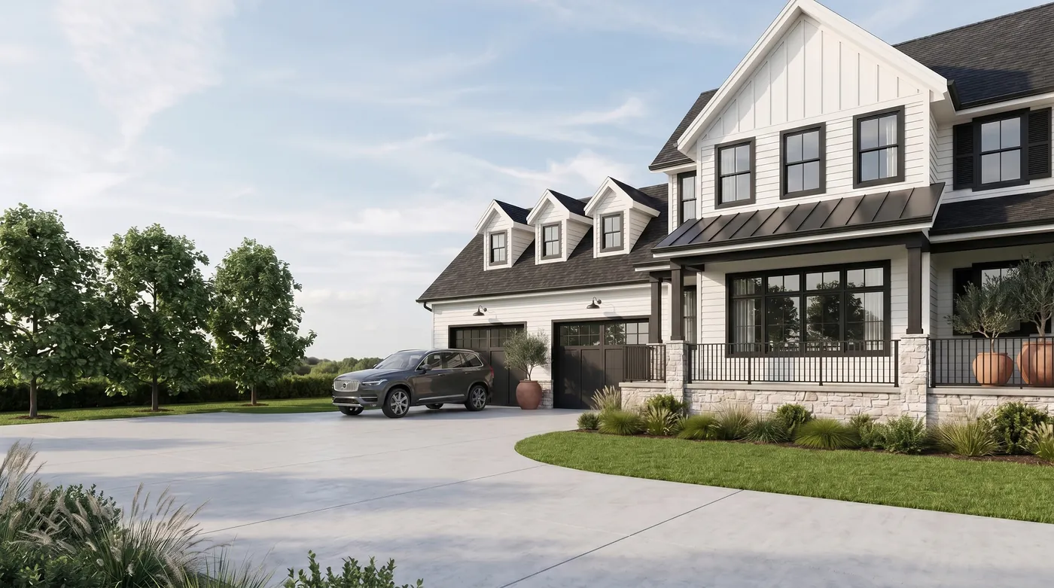
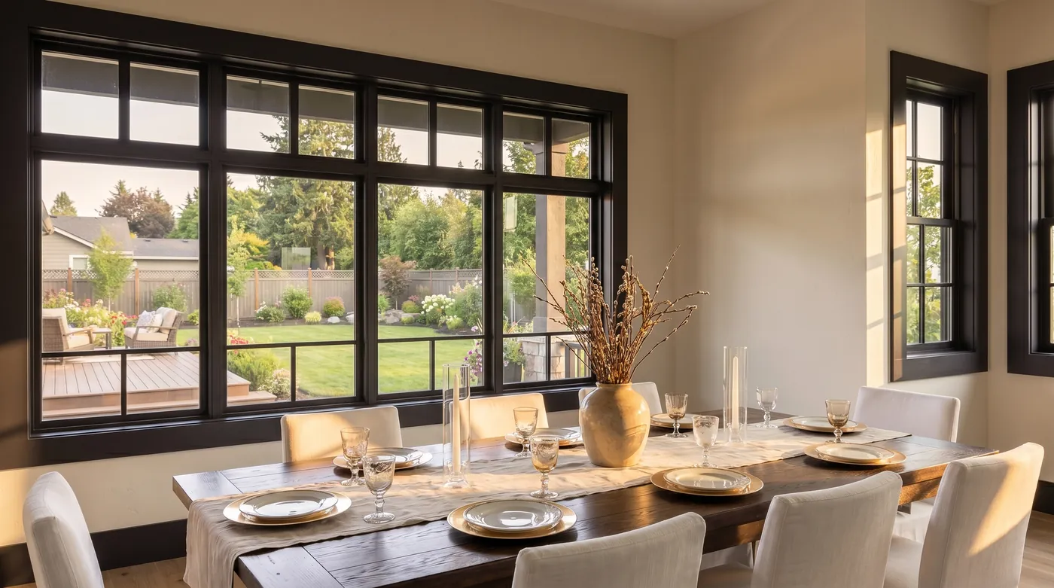
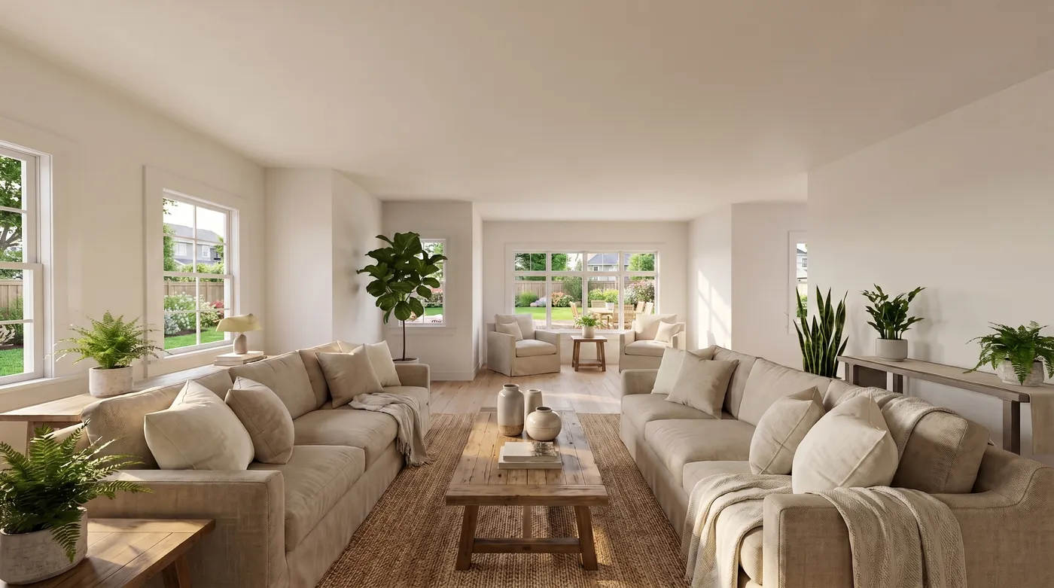
The wait used to be
part of the process.
Enviz turns project models into visuals for meetings, listings, campaigns and sales conversations. No photoshoot. No studio queue. No revision cycle.
- 01Your model or plans
- 02One prompt
- 03Renders and flythroughs
“The thing we hear most back from clients is, why hasn’t everyone else got this?”




Questions before
you generate.
Visit the help center →
Either works. The 3D model your design team already works in (Revit, Archicad, SketchUp or 3ds Max), or the floor plan PDF straight out of the drawing set. Plans need floor plans and elevations, to scale. Same price either way, and a home built from plans is ready in 1 to 3 hours.
Yes. The model behind the walkthrough also makes renders and video flythroughs from a text prompt: to show options, to send a partner who couldn’t make the meeting, or to show why a requested change won’t work.
A preview can be ready in 20 minutes, depending on the file and the project. You review it, make changes and approve it before the final, presentation-grade home is processed.
Nothing to install. It runs on a phone, tablet, browser or VR headset. Present on an iPad in the office, send a link after the meeting, or run the full headset experience for a big presentation.
Homes are the main use, but the same workflow works for any built space: offices, showrooms, clinics, display suites and more.
Don’t wait
for the photoshoot.
Any visual you need, one prompt away.