You’ve got the floor plans.
Now walk your home in 3D.
Turn the floor plan your builder sent into a 3D home you can walk through on your phone, in 1 to 3 hours.
- Just a floor plan
- Measured before you pay
- 7-day money-back guarantee
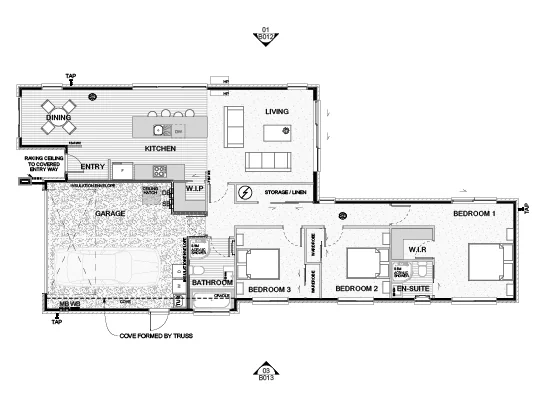
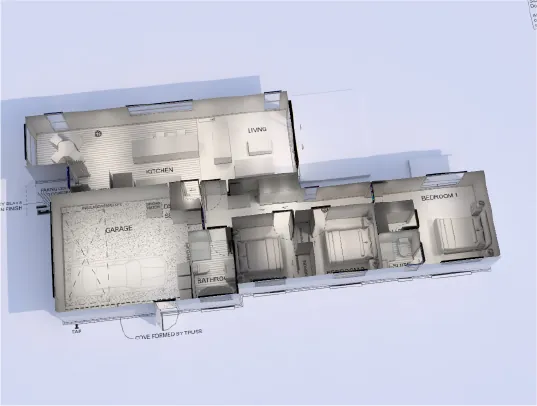
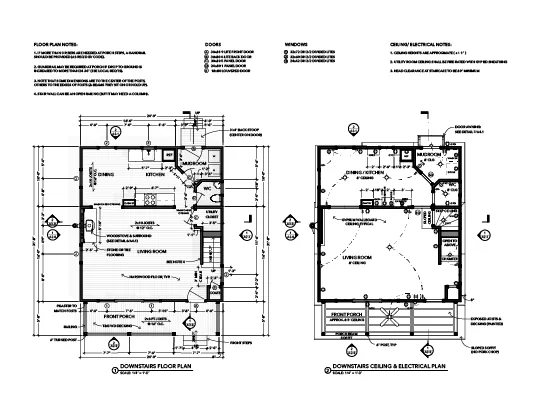
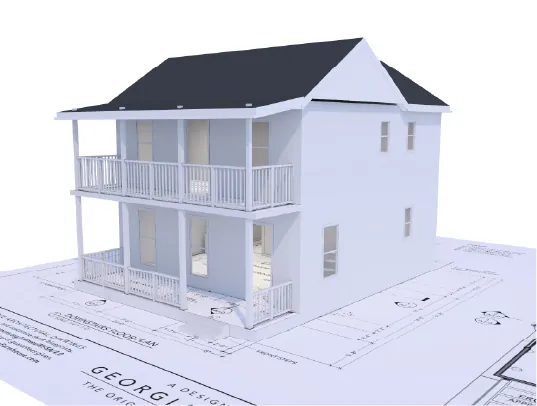



 7,685 homes walked on Enviz
Homeowners already
walking theirs.
Everyone here started with a floor plan. Tap to watch.
“It noticed things in the plan that no person looking over our plan caught.”
@juliianabar

Upload the plans your builder sent.
US$149US$199per home, paid once
What do I need to upload?Just a floor plan.
- Floor plansPDF, PNG or JPG. Include every level.
- +Elevations, optionalUsed for window, door and roof heights. Otherwise we use standard heights.
- +Measurements, optionalHelp with scale. Otherwise we scale from standard door widths.
We check your plans before you pay. Most homes are back in 1 to 3 hours.
From plans to walkable in a day.
Upload your plans
The PDF or image your builder or architect sent you. A floor plan is all you need. Elevations help, but they’re optional.
Takes a minuteWe build it in 3D
Walls, doors, windows and ceiling heights, reconstructed to the dimensions on your plan.
1 to 3 hoursWalk it, change it, keep it
Open the link on your phone. Ask the AI agent for changes. Pull renders. Download the model.
TodayWalk it. Change it.
Render it, share it, keep it.
One payment. Own it forever. Everything you need to understand your home.
Walk it before it exists.
Full-scale and first-person. Doorways at door height, ceilings at ceiling height.
- Walk through on a phone, tablet, laptop or VR headset.
- Works in any browser and the Enviz app, including Meta Quest and Apple Vision Pro.
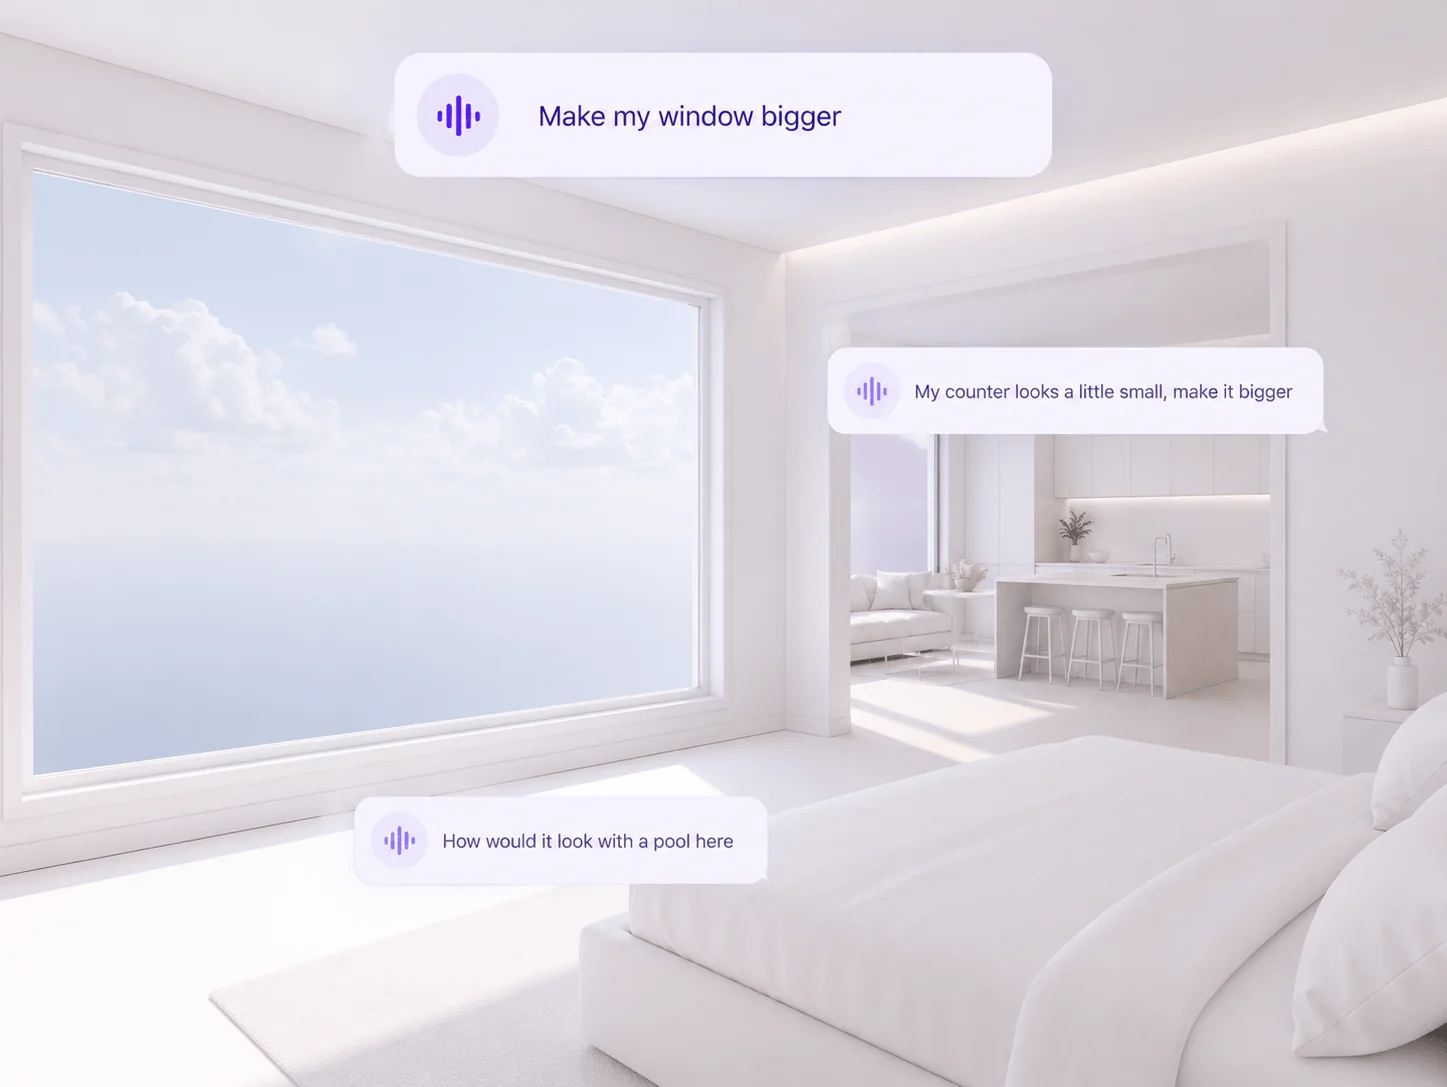 AI modelling agent
Change it by asking.
Add a window. Move a door. Swap the furniture. Describe it in plain English and the AI modelling agent does the work.
- Approve the change and your home rebuilds around it.
- Your first revision is included to perfect the space.
Pull out images and video.
Generate high-resolution renders of any room from any angle, plus video walking through the space.
- Send them to your builder, your designer, or the group chat.
- Rendered from your actual home, so what you see is what’s planned.
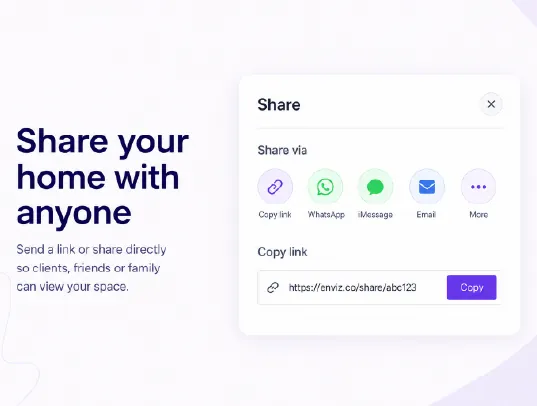 One link, everyone
Send one link. Everyone gets it.
The people with opinions about your home can finally see what you’re describing.
- Partner, family, architect, designer, builder. One link each.
- Everyone walks the same version, so you’re all talking about the same thing.
The model is yours to download.
The full 3D model of your home, included. Download it as SketchUp, GLB, FBX, USDZ or Blender files. Not rented, not locked behind a subscription.
- Take it to any designer, consultant or tool you like.
- No lock-in and nothing holding your house hostage.
You’ll spend more than this on door handles.
Less than one render from a visualisation studio, for your whole home, walkable tonight.
- A 3D model built from your floor planUS$200–700
- High-resolution renders of your roomsUS$250–500 ea
- A walkthrough of the whole homeUS$2,000+
- Video pulled from the sceneExtra
- Modelling changes by a drafterHourly
- The 3D model file, yours to keepRarely offered
Prices shown exclude GST.
One payment. Own it forever. Everything you need to understand your home.
Doesn’t match your plans? Tell us within 7 days and we’ll refund you in full.
Anything else on your mind?
Visit the help center →Most homes are delivered within 1 to 3 hours. Upload in the morning and you’ll be walking through your home the same day.
A floor plan as a PDF, PNG or JPG, with every level included. One file or several is fine. We check your plans before you pay and tell you if we can’t find a floor plan.
No. Elevations help us get window, door and roof heights right, and any measurements on the plan help with scale. Without them we use standard heights and scale from standard door widths.
Walls, windows, doors and ceiling heights, with furniture added where the rooms call for it. Your first revision, a share link, and the 3D model to download as SketchUp, GLB, FBX, USDZ or Blender.
Yes. Describe a change and the AI revises your home, or use the 2D and 3D editors in the portal. Every home comes with AI credits for your first changes and renders, and you can top up when they run out.
US$149 per home, paid once. No subscription.
Tell us within 7 days and we’ll refund you in full. That’s our money-back guarantee.
See your home before it’s built.
You already have the plans. This is the part where you get to walk through them.
Walk through my home