
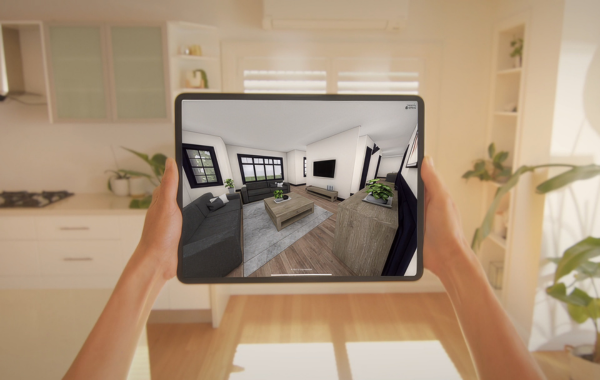
They see it, they get it
Scale, flow, ceiling height — clear in seconds. No more deciding from a drawing they can't read.
Turn your 3D model — or the floor plan you've already drawn — into a walkable experience your clients can open on any device: phone, browser, tablet or VR headset. Generate AI renders and flythroughs on demand.
From sign-off to sale, Enviz is how modern homebuilders help clients see, share, and say yes. Built by homebuilders, for homebuilders.
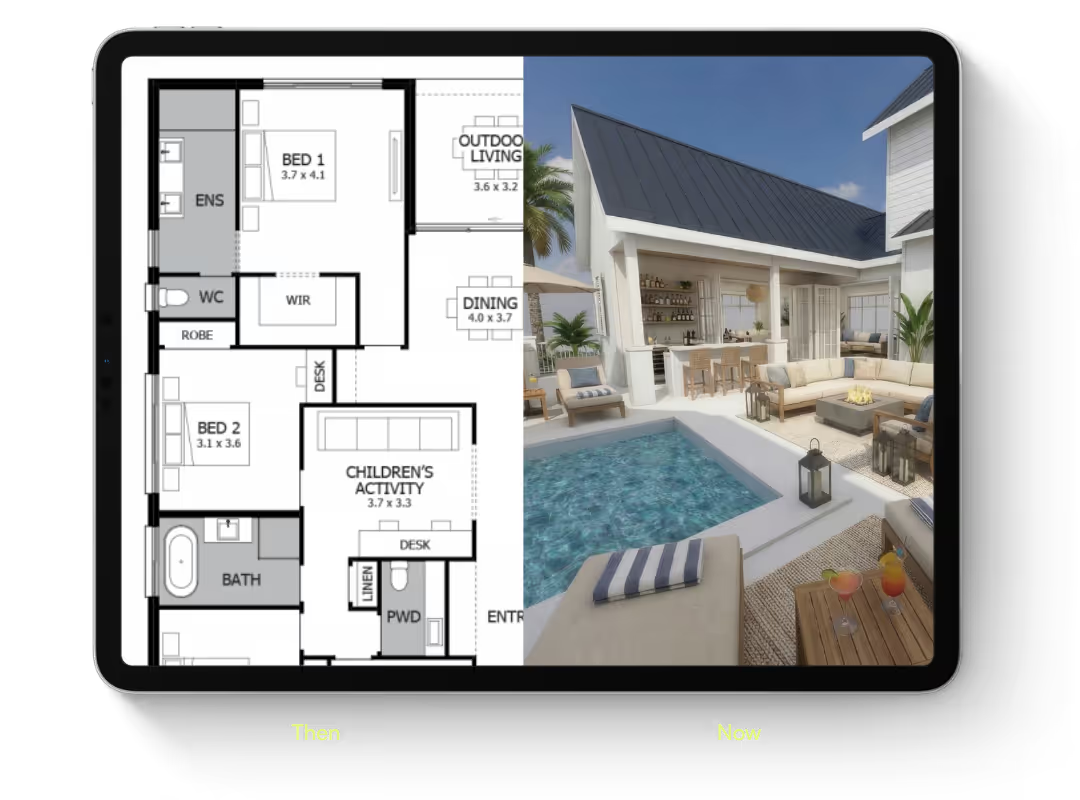
When the client can see the home, the decision stops being a leap of faith. They commit with confidence, and the questions that used to surface on site surface in the meeting instead.
Upload your design and turn it into an immersive space.
For us, it's really the workhorse of getting the design resolved and issues worked out before we get much further in the process.
Everything builders usually want to know before sending a home to a client.
Either input works. The 3D model your design team already works in — Revit, ArchiCAD, SketchUp or 3ds Max — or the floor plan PDF straight out of the drawing set. Plans need floor plans and elevations, to scale. Same price either way, and a Space built from plans comes back in 1 to 3 hours.
A preview can be ready in as little as 20 minutes, depending on file and project complexity. You review it, make changes, and approve before the final presentation-grade home is processed.
It runs on mobile, tablet, browser, and VR headset. Present on an iPad in the office, send a link after the meeting, or run the full headset experience for a big presentation.
Yes. The model that powers the walkthrough also generates renders and video flythroughs from a text prompt — for showing options, sending a partner who couldn't attend, or showing why a requested change won't work.
Homes are the main use case, but the same workflow applies to any built space — offices, showrooms, clinics, display suites, and more.
.avif)